Landscaping and landscaping project for the WELLNESS & SPA Lyutyzh territory
Comprehensive design of landscaping and landscaping of a recreational area near Kyiv
Years: 2026
Client: WELLNESS & SPA Lyutyzh
Location: Lyutizh, Kyiv region
Square: 0.4 hectares
State: Design / Implementation started
The role of Asteris: Full cycle of landscaping and landscaping design
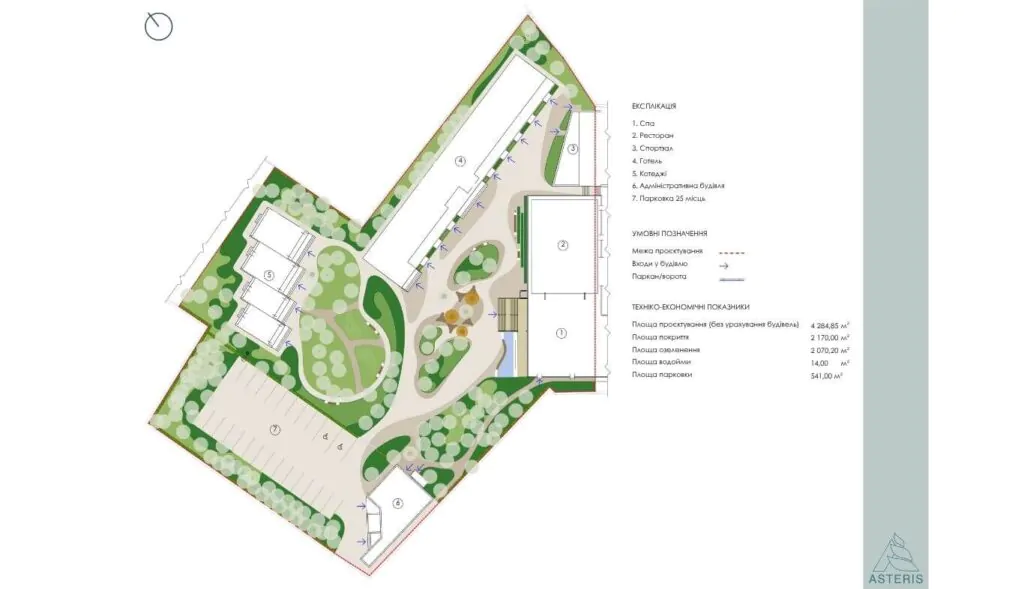
Project and context
The SPA complex in Lutěž is a multifunctional recreational facility that includes:
- SPA area;
- restaurant;
- hotel;
- individual chalet-type houses;
- gym;
- children’s room.
The project is focused on creating a holistic space for relaxation and rejuvenation, where the landscape is a key part of the user experience.
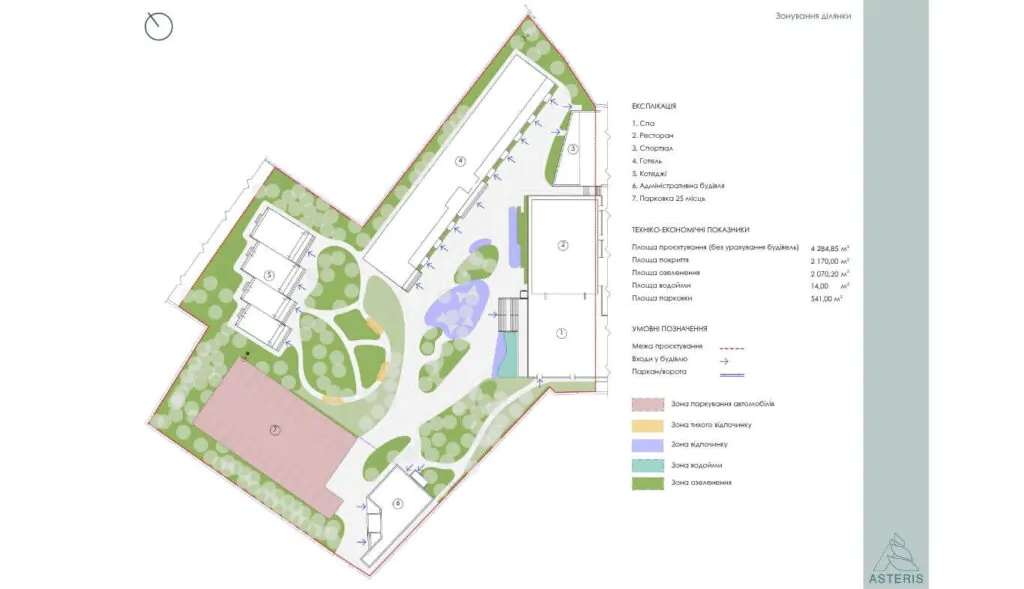
Project Objectives
The goal was to create:
- a unified concept for the development of the territory;
- a comfortable recreational environment;
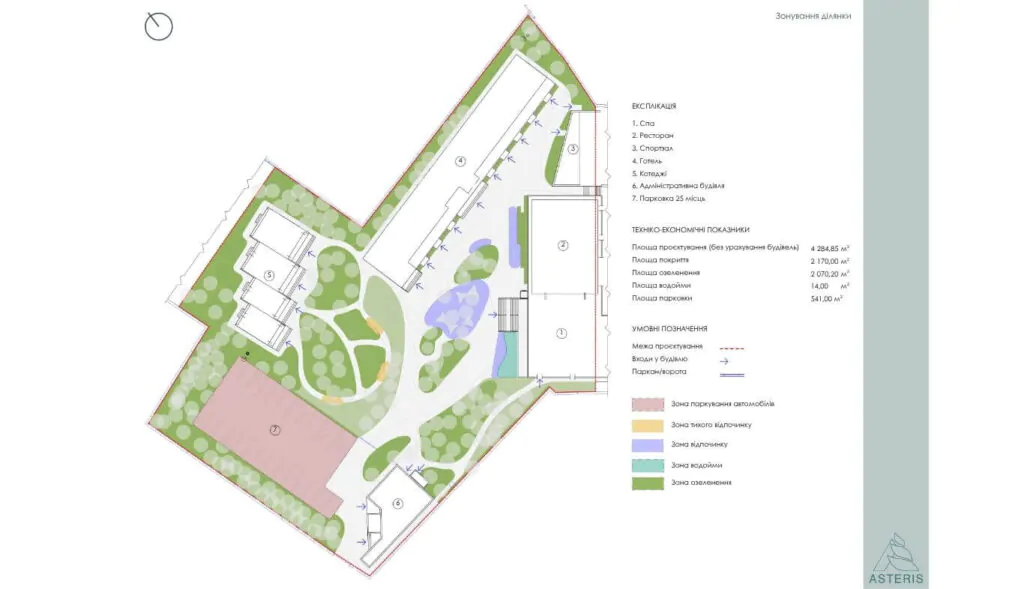
- logical zoning of space;
- integration of architecture into the natural landscape.
The project was designed as a development object with high operational intensity, where not only aesthetics but also durability of solutions are important.
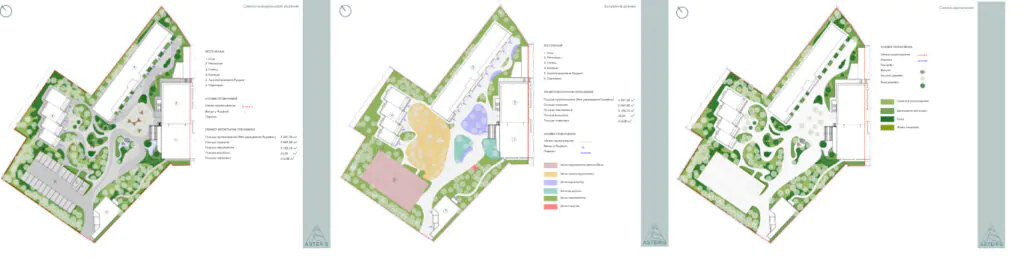
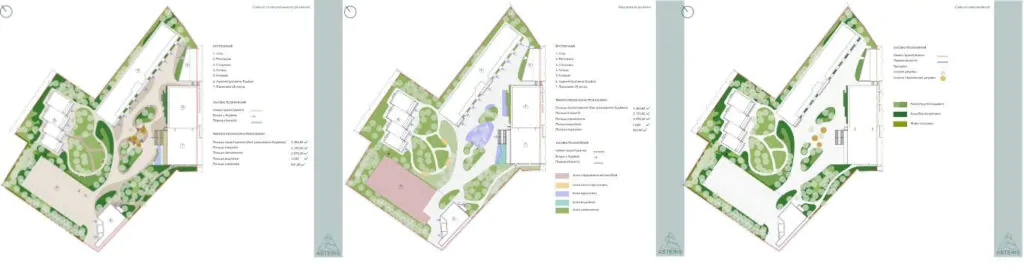
Concept (2 options)
2 conceptual options for the development of the territory were developed, with the subsequent selection of the final solution. Focus of the concepts:
- scenarios of use of the territory;
- pedestrian logic;
- balance of private and public areas;
- integration of water and greenery;
- night atmosphere of the space.
Architectural context of the project
The SPA complex project involves the placement of:
- a hotel;
- a restaurant;
- a SPA zone;
- separate chalet-type houses;
- a gym;
- a children’s room.
Within the framework of this project, the Asteris team developed a concept for landscaping and greening the territory, integrating landscape solutions into the existing architectural concept of the complex.
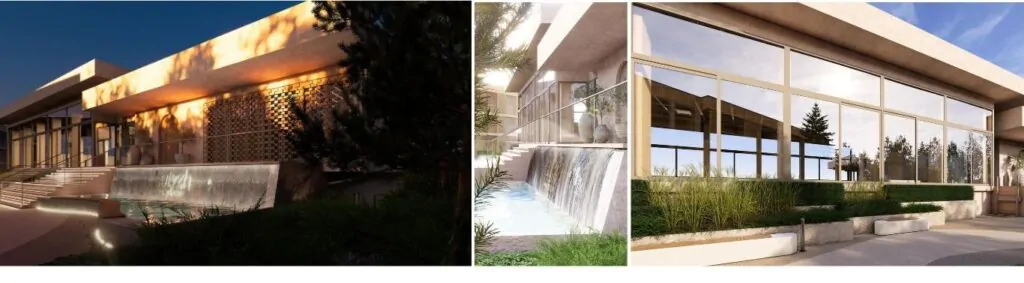
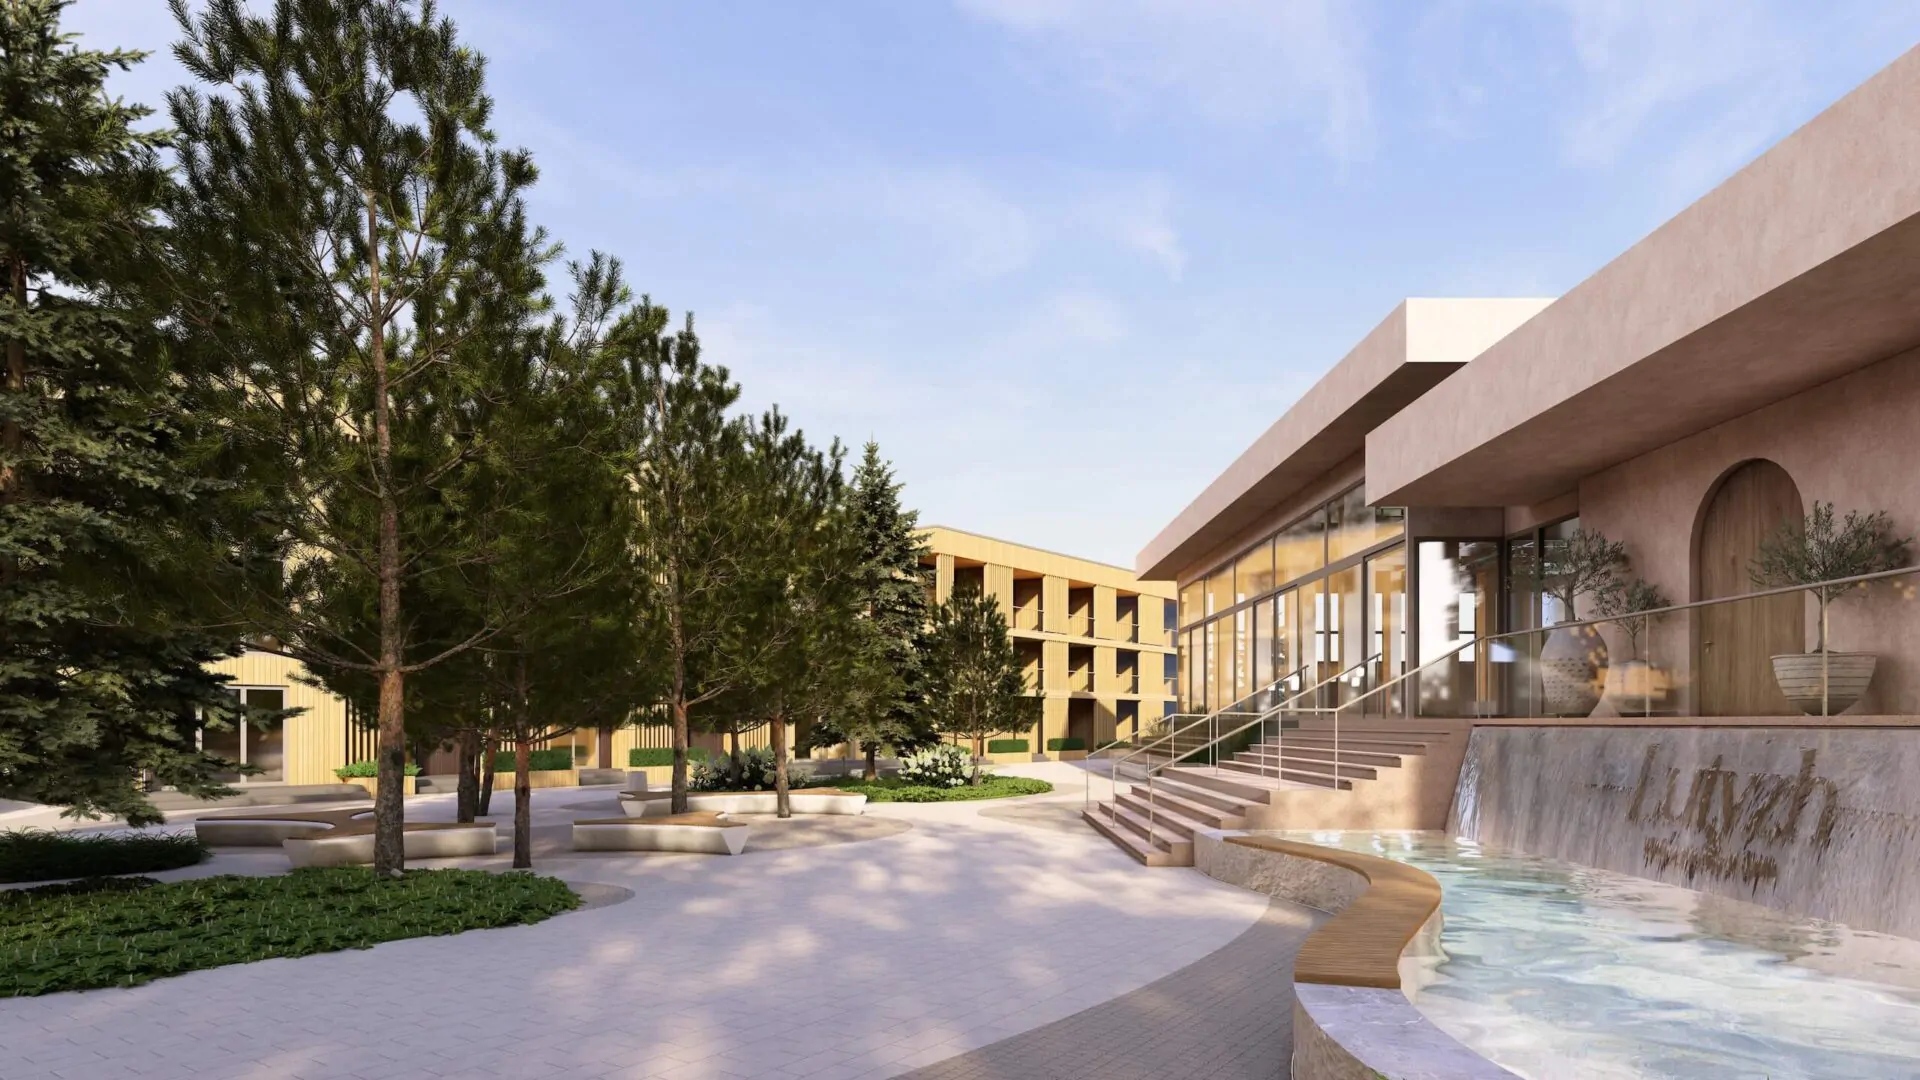
Parade zone and water as an accent
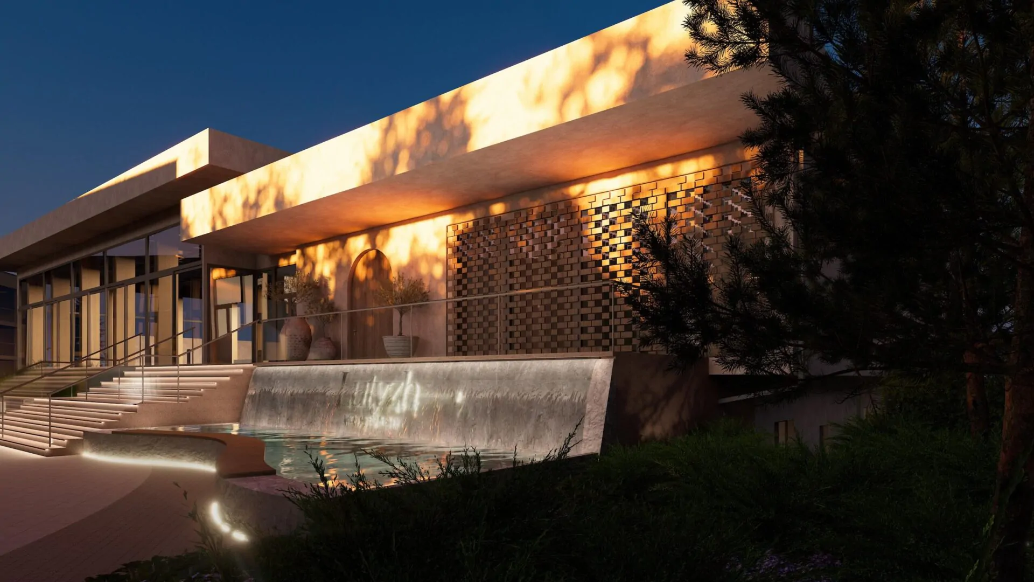
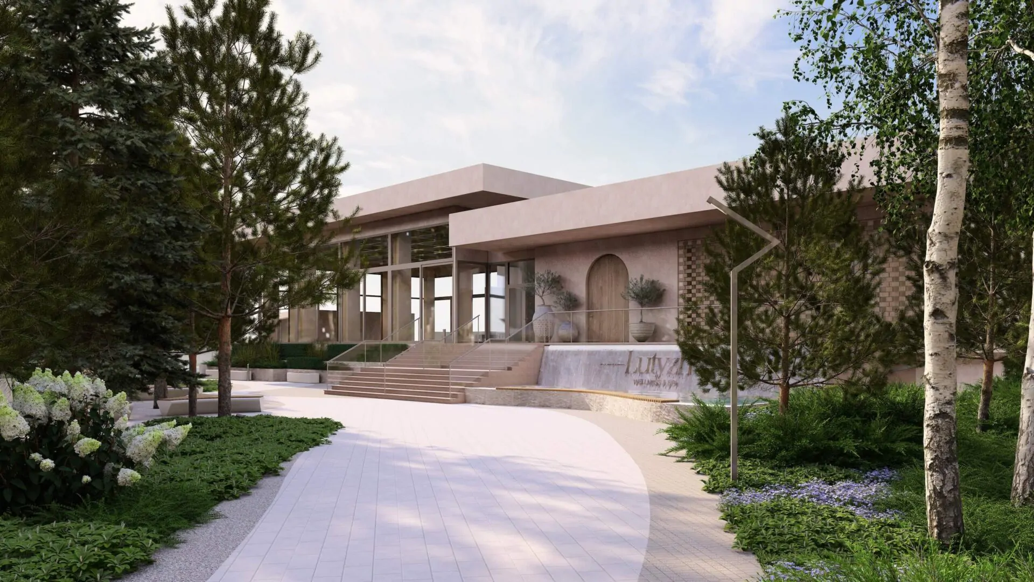
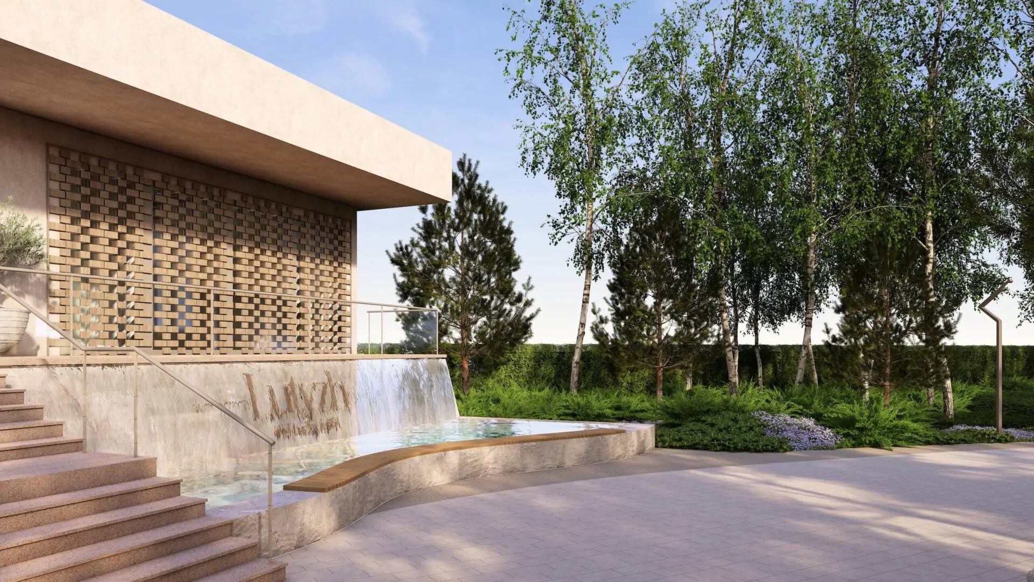
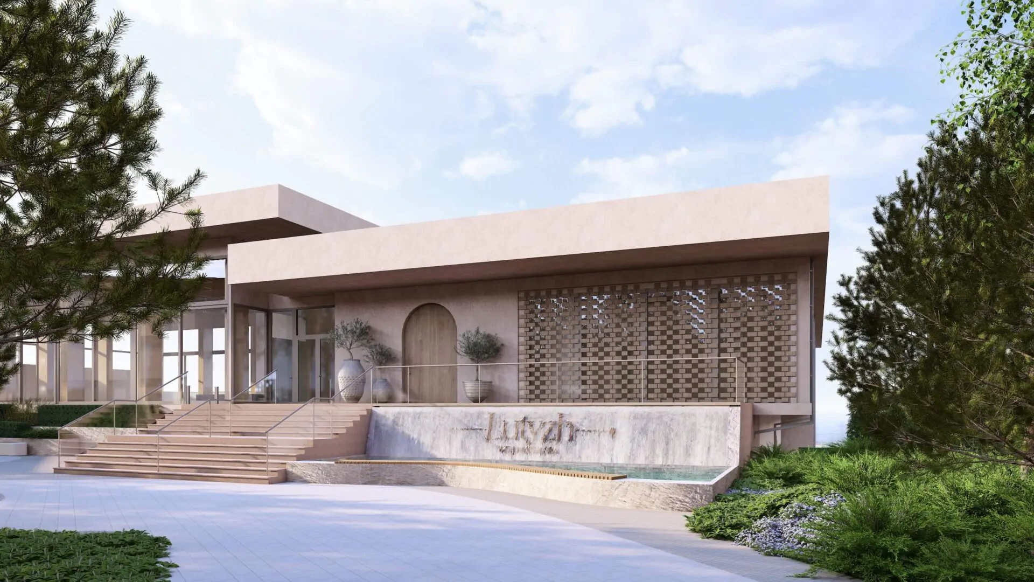
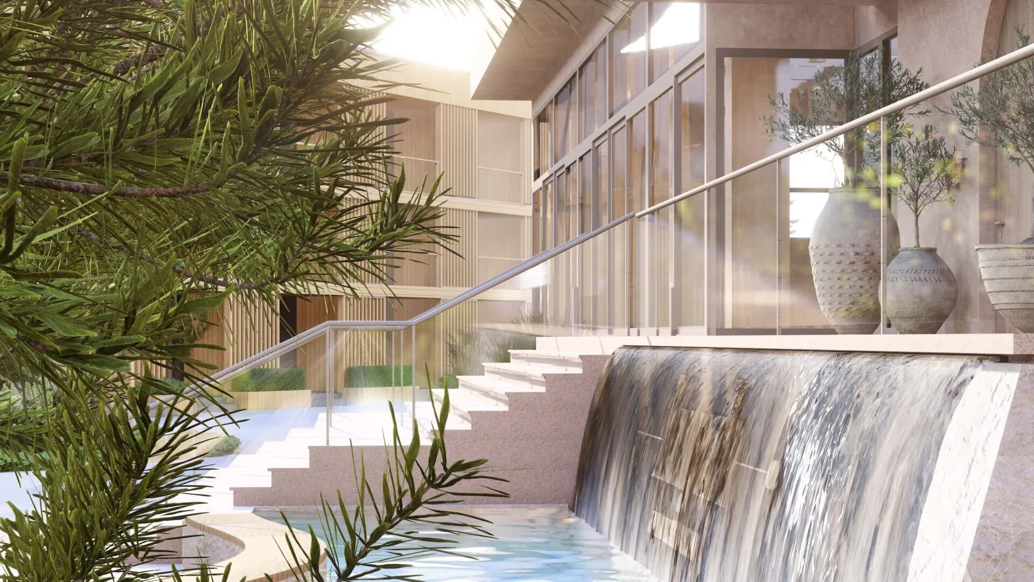
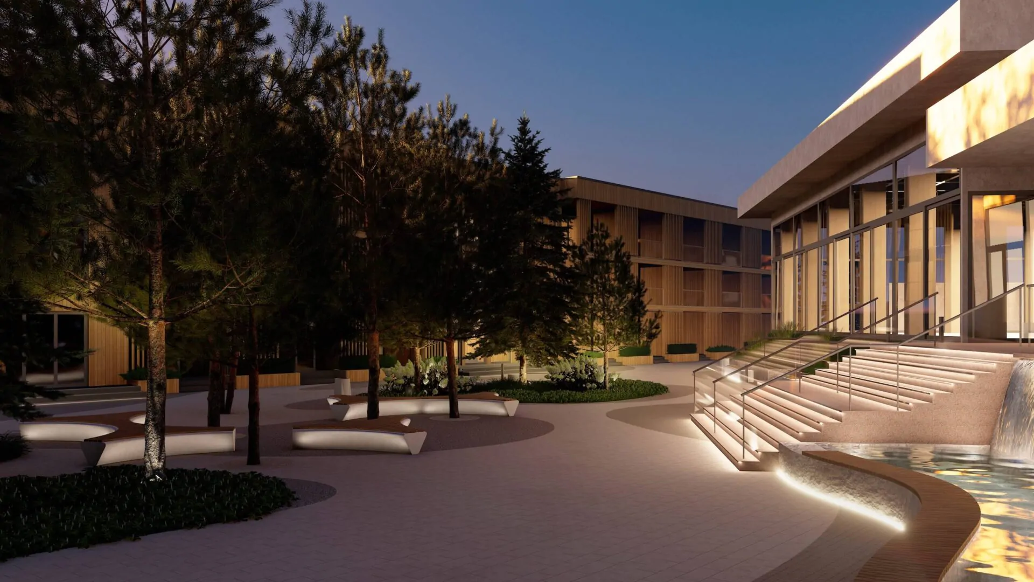
One of the key compositional points was the entrance group of the restaurant:
- decorative pond;
- waterfall as a visual accent;
- forming the "effect of entering the recreation space".
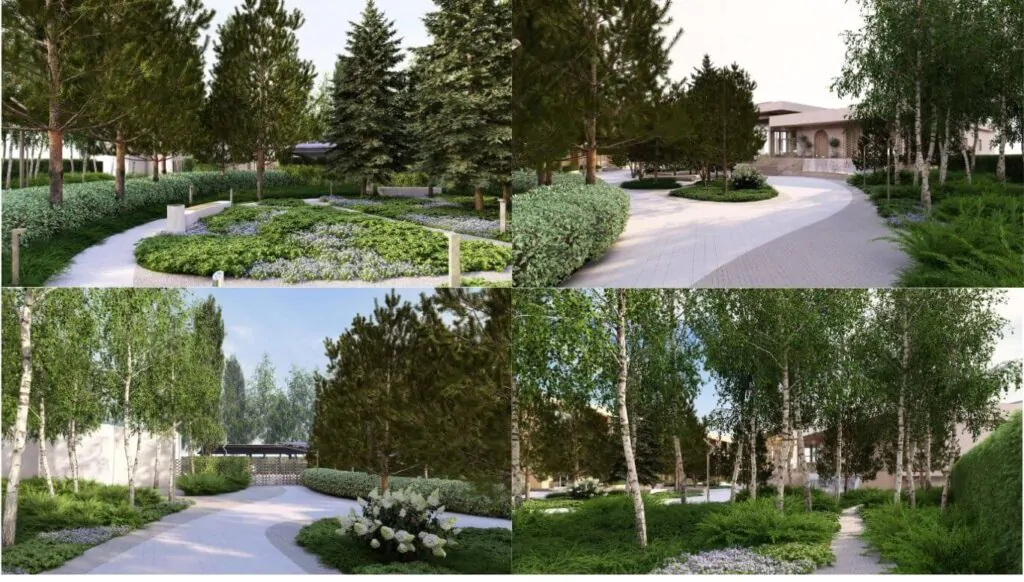
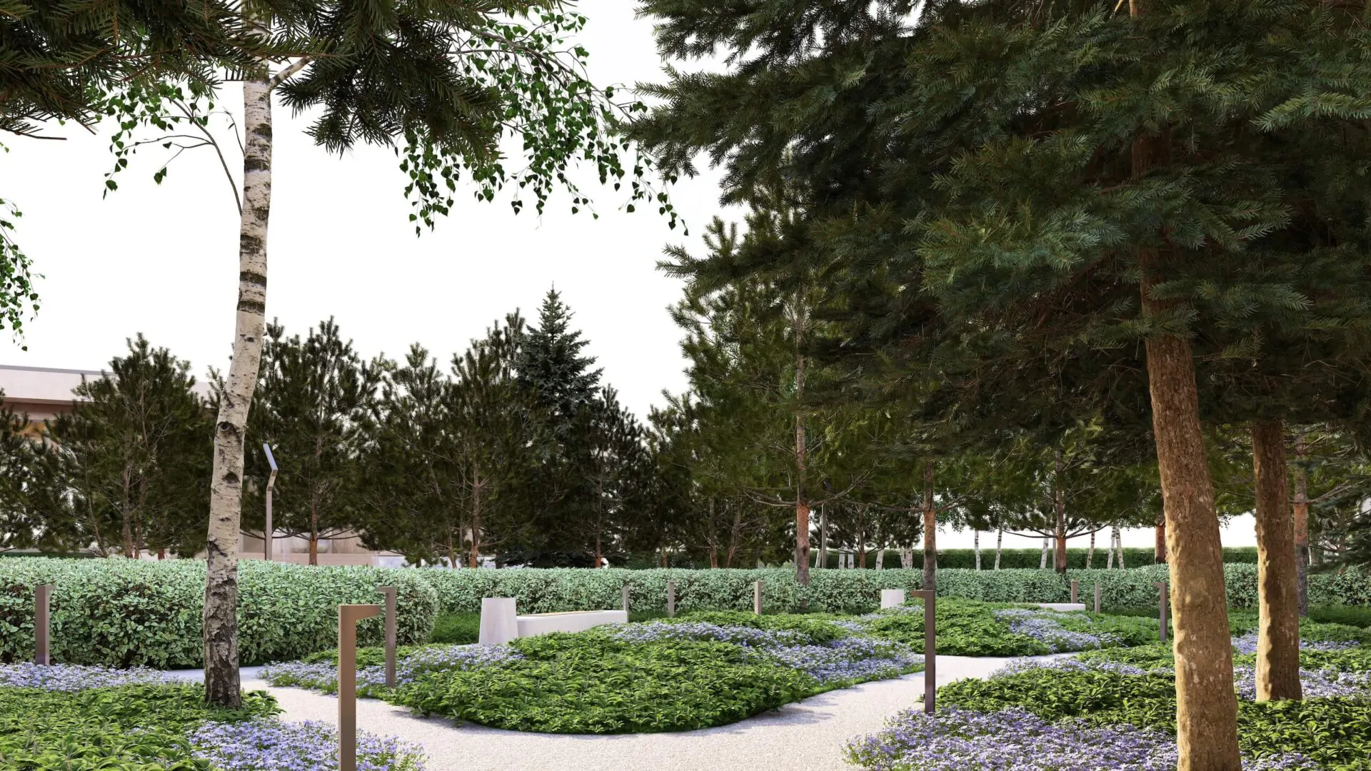
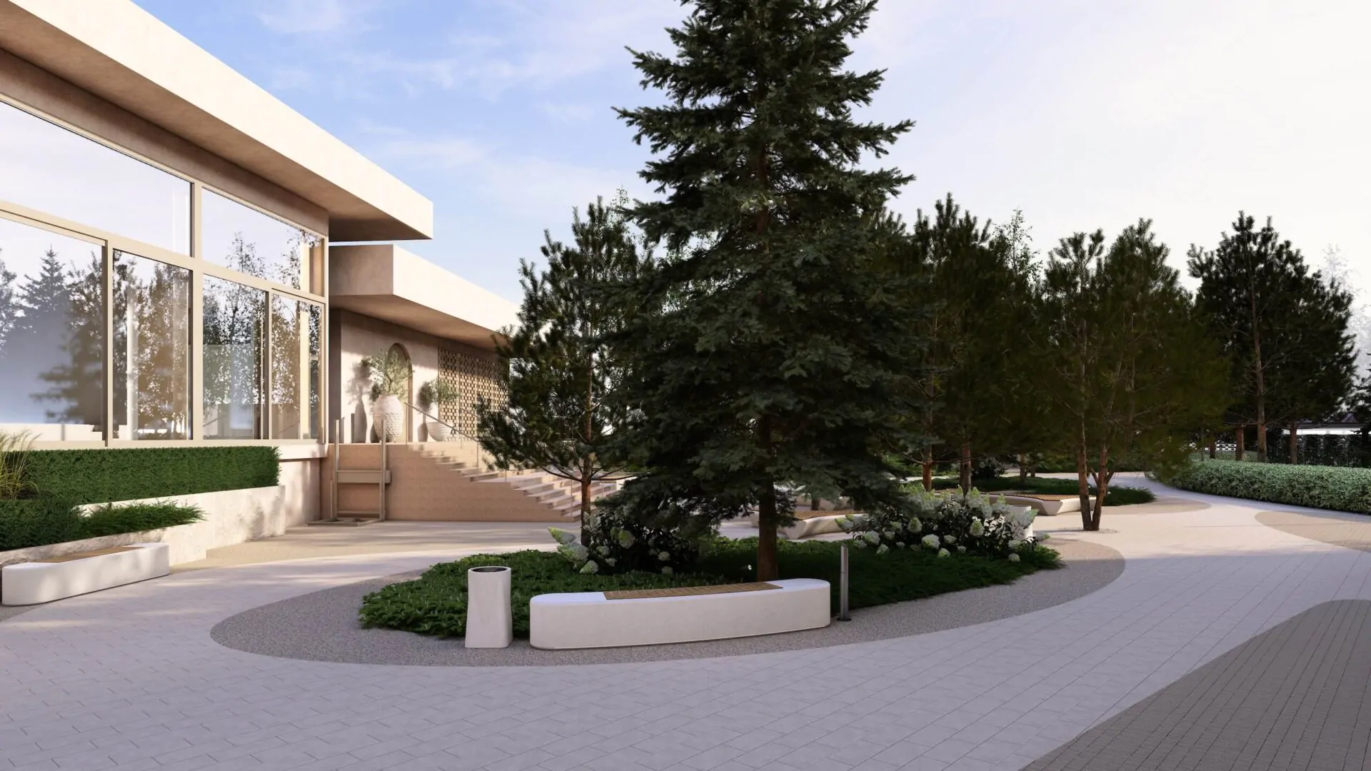
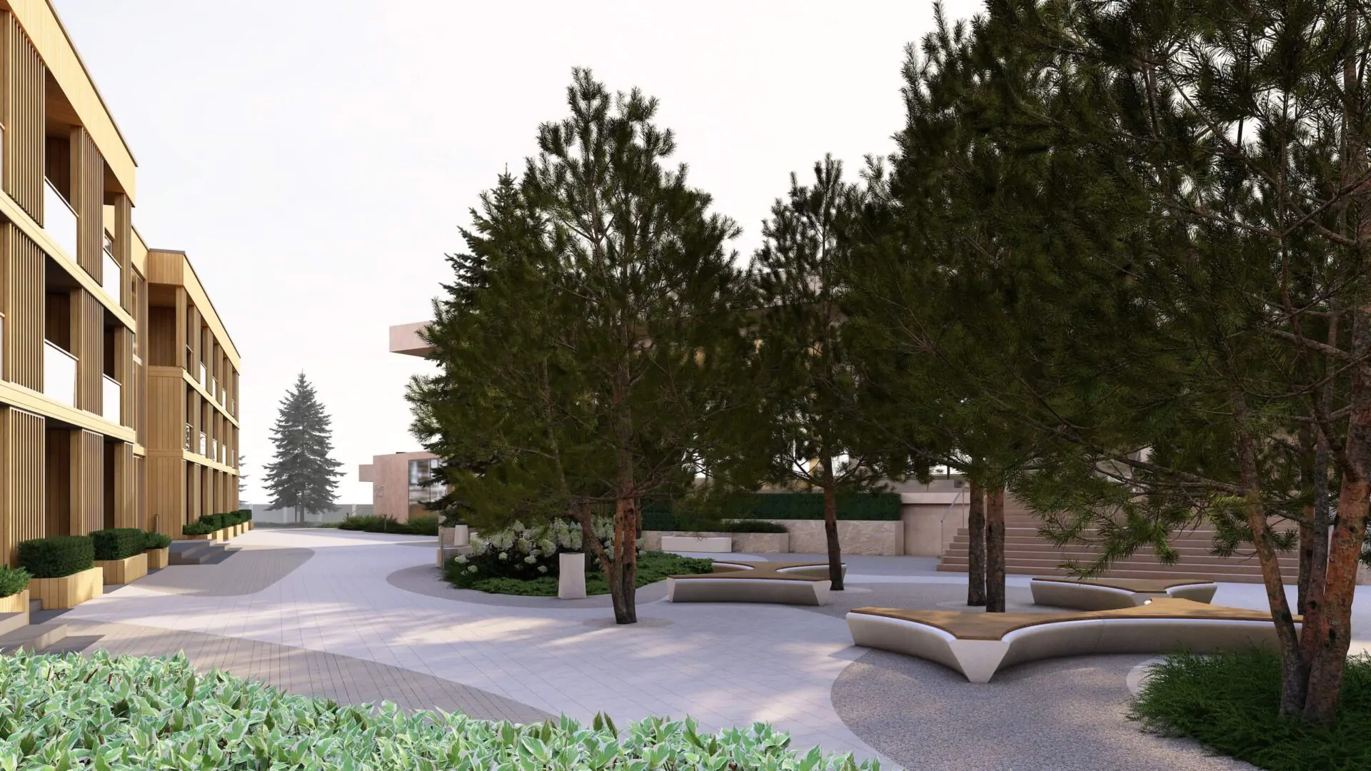
Landscaping
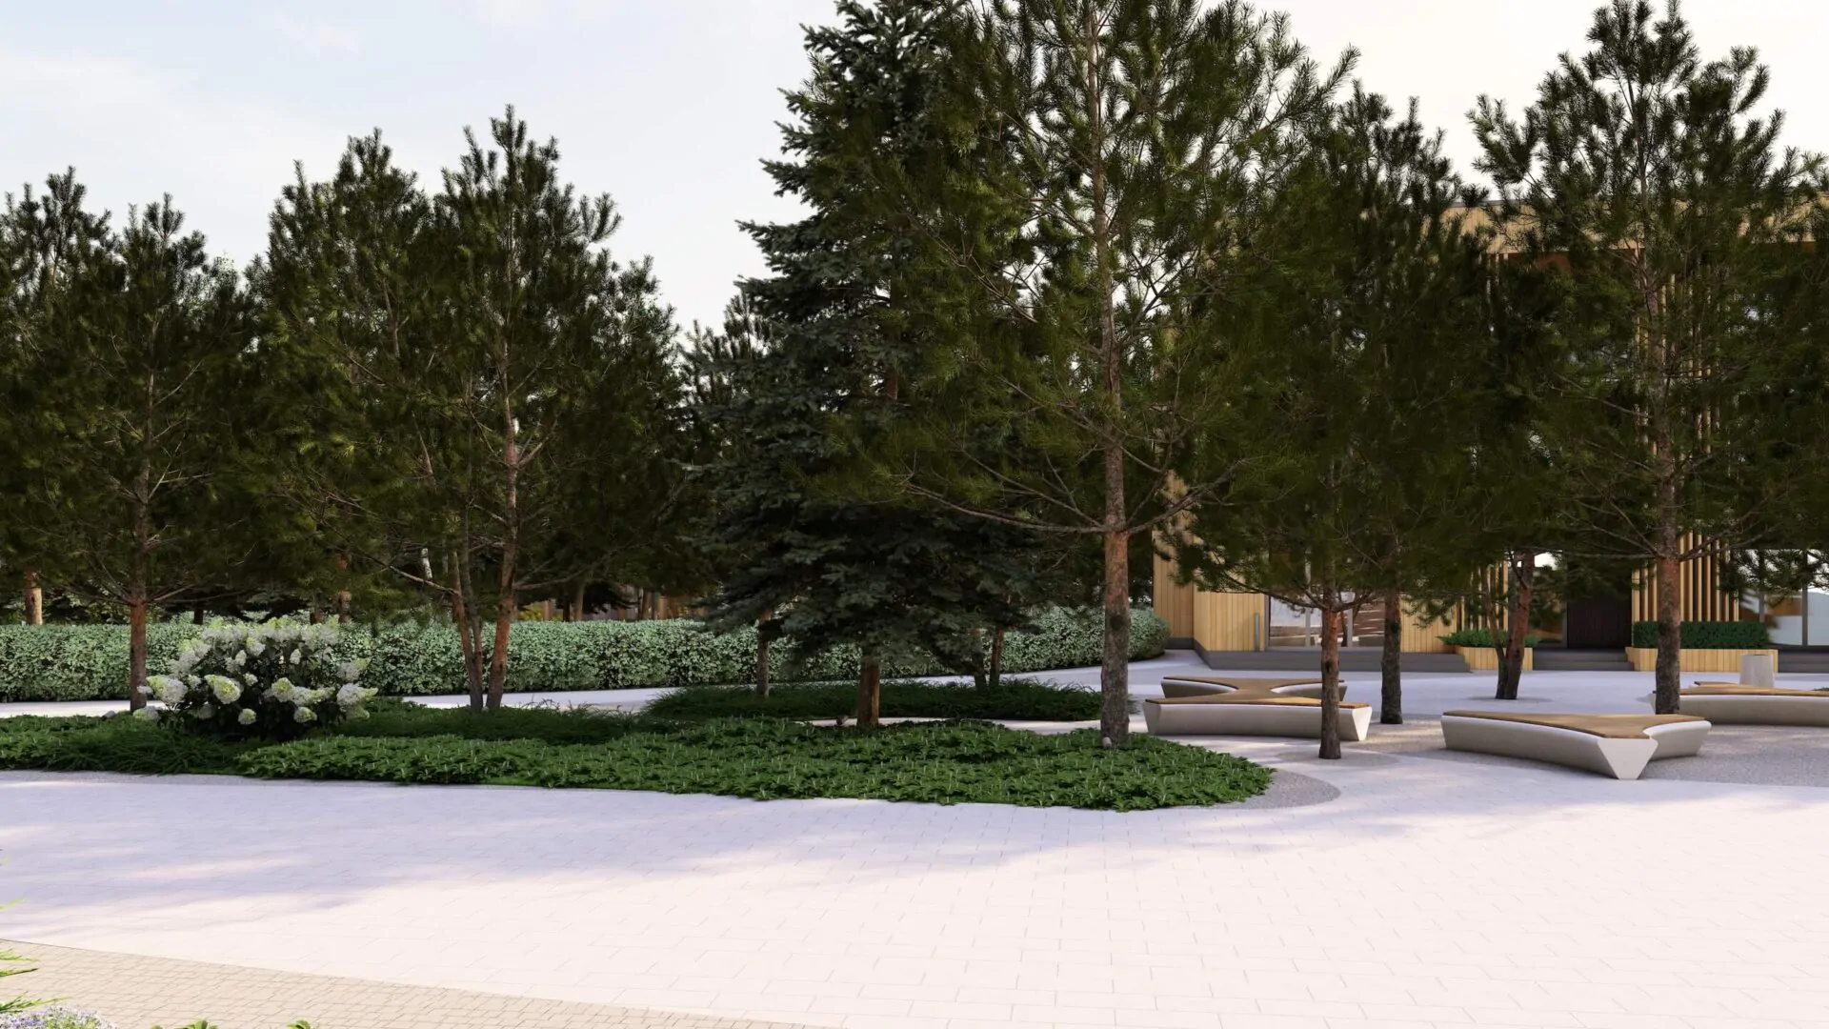
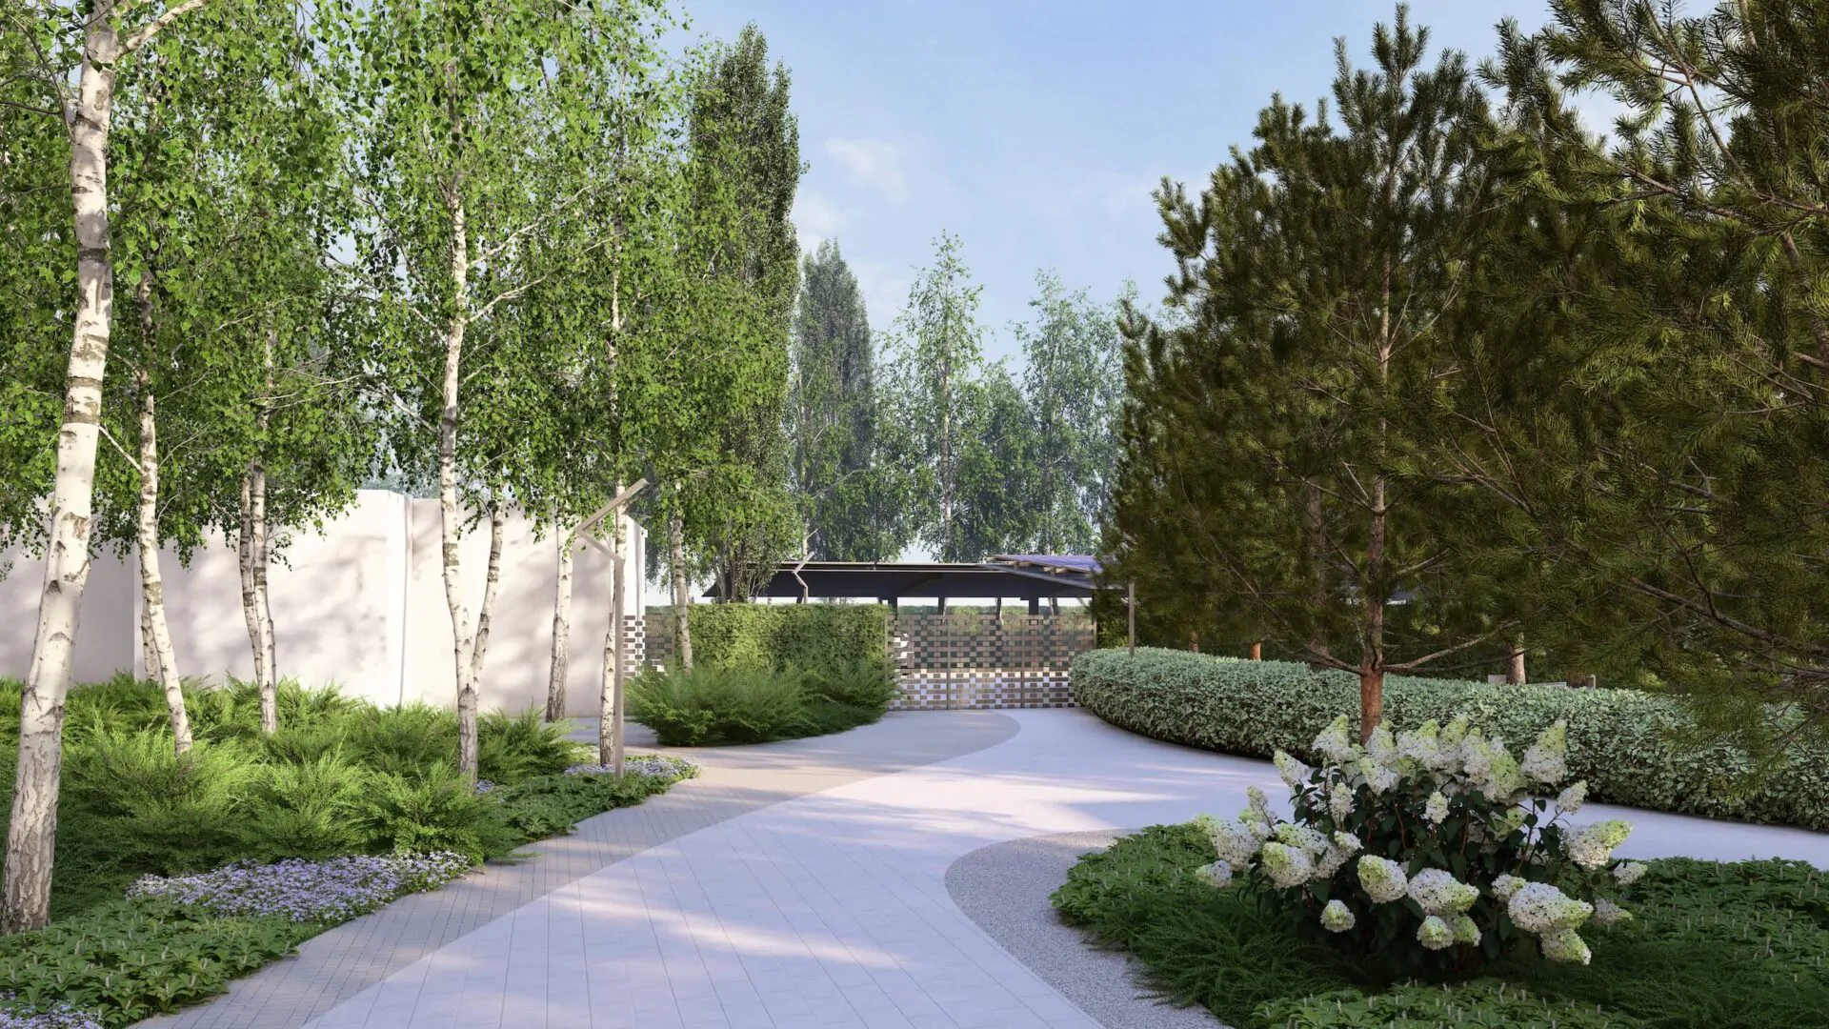
The range of plants is selected taking into account:
- climatic conditions;
- minimum care;
- year-round decorativeness;
- durability.
Main species:
- Pinus/pine
- Hydrangea/hydrangea
- Cotoneaster/cotoneaster
- Juniperus/juniper
- Pachysandra/pachysandra
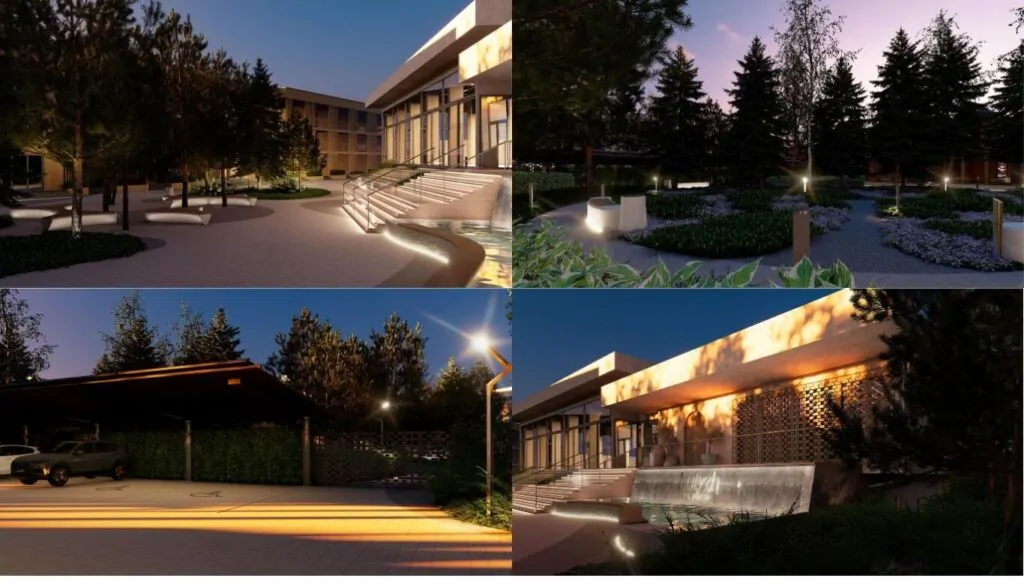
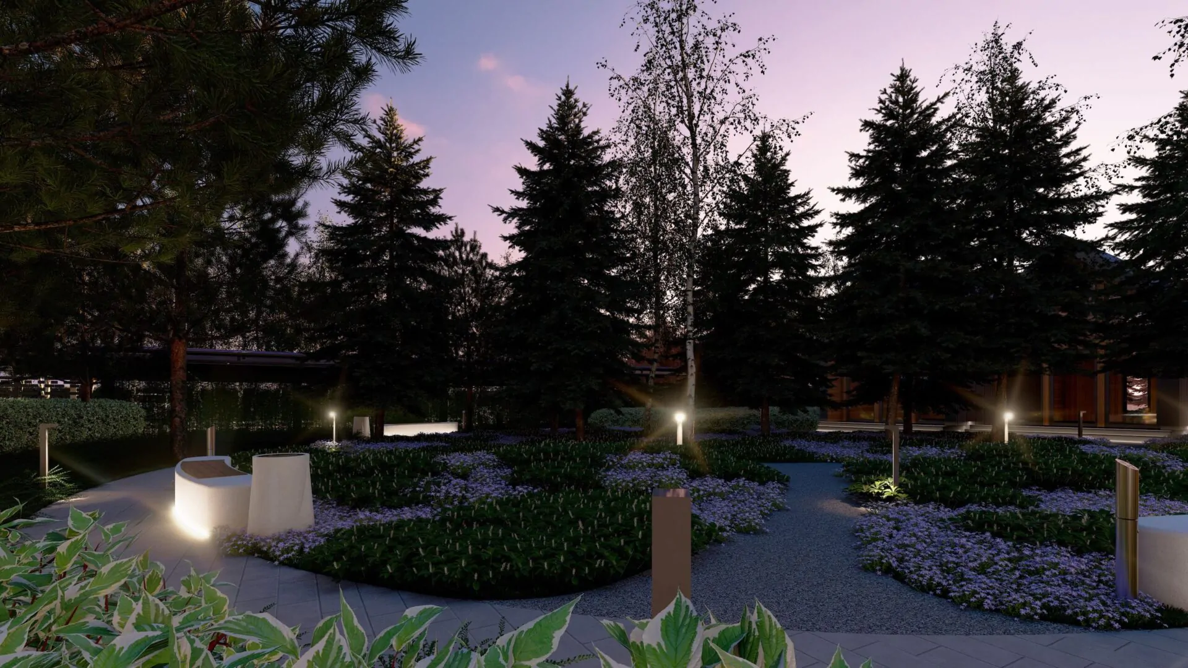
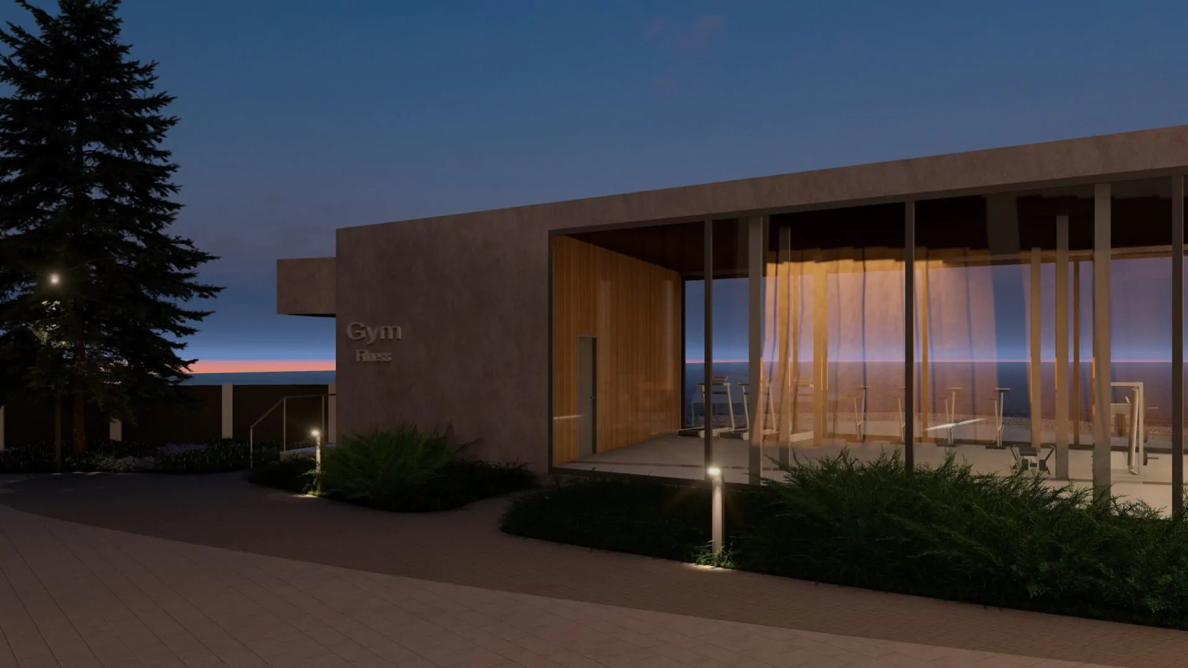
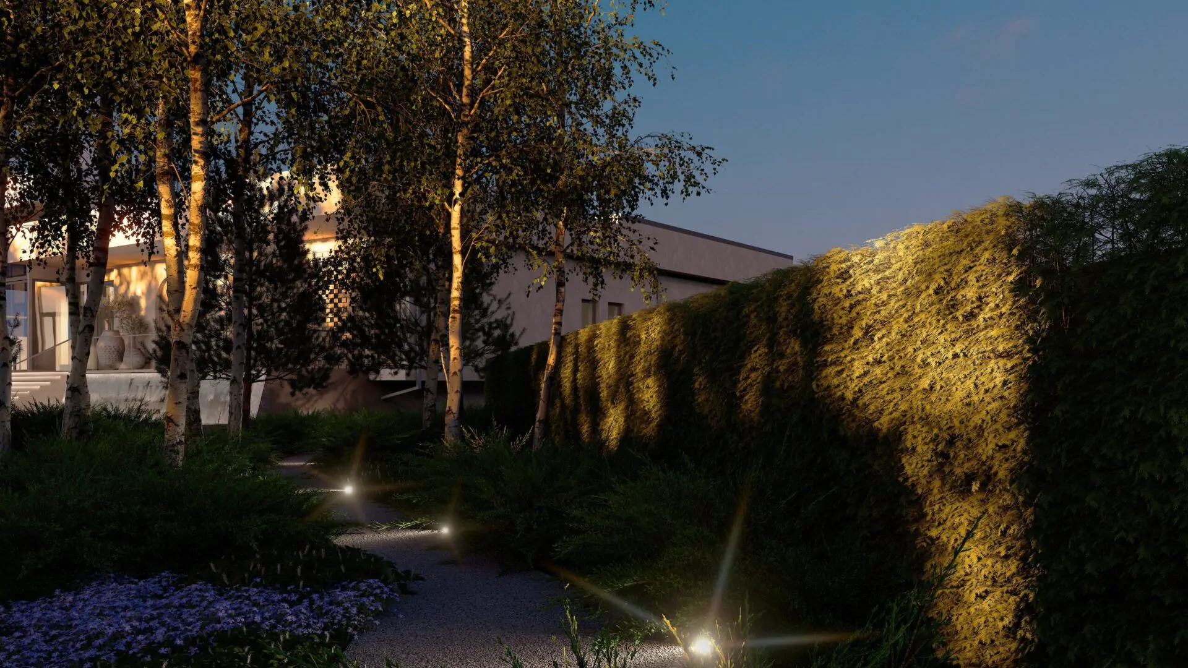
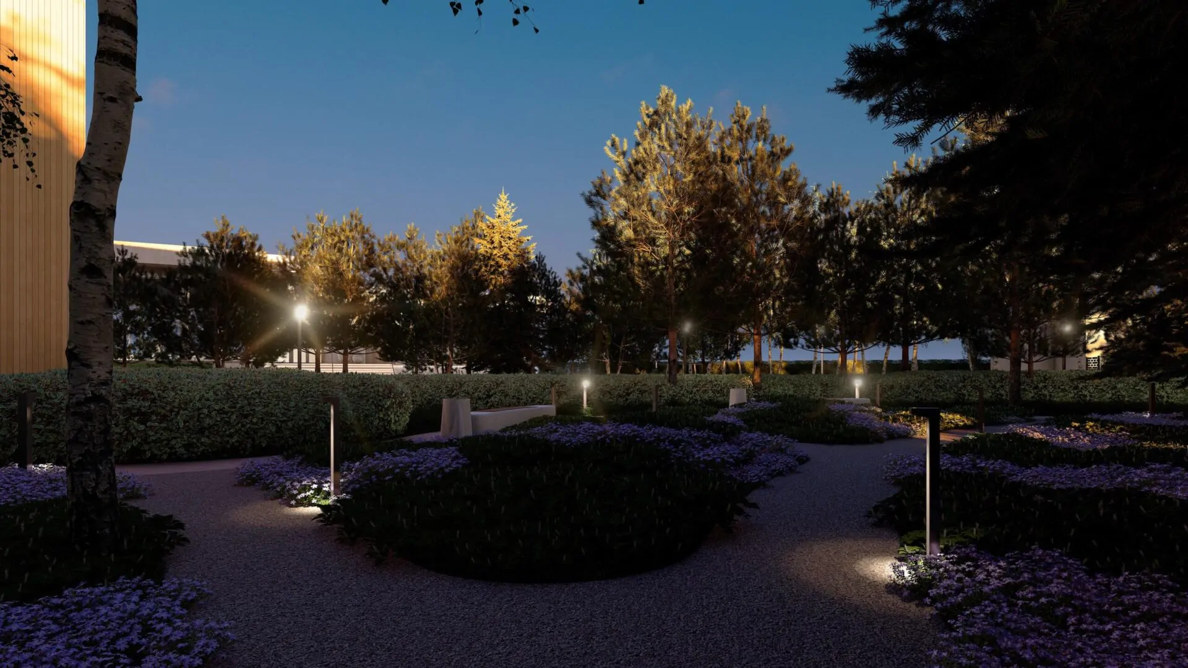
Territory lighting
Lighting scenarios are designed for:
- safety of movement;
- highlighting of architectural accents;
- creating an atmosphere of evening relaxation.
Lighting forms an emotional night scenario of the space.
Engineering solutions
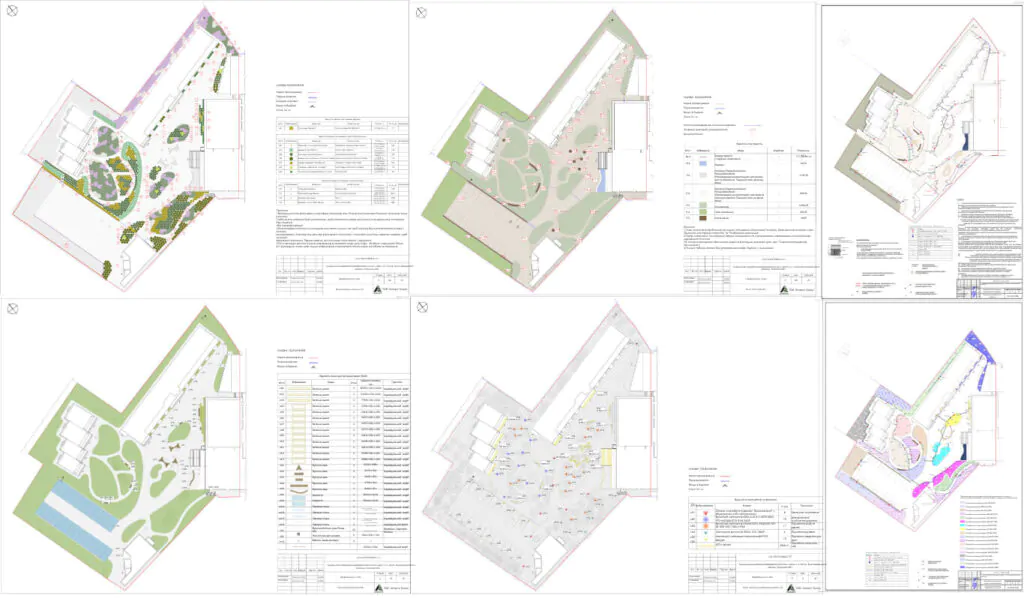
A full package of working documentation has been developed:
- vertical planning of the territory;
- surface drainage system;
- automatic irrigation;
- selection and paving scheme;
- dendrological plan;
- planting drawings;
- decorative lighting scheme;
- location of MAF.
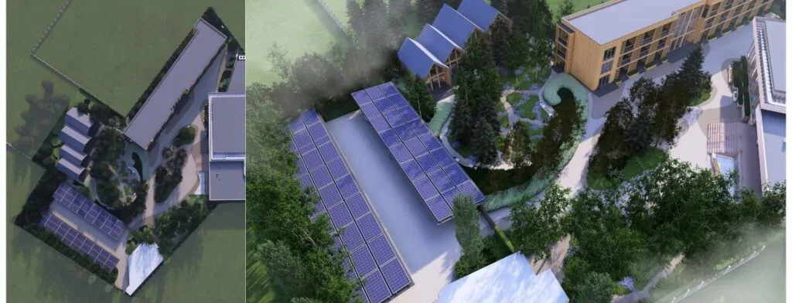
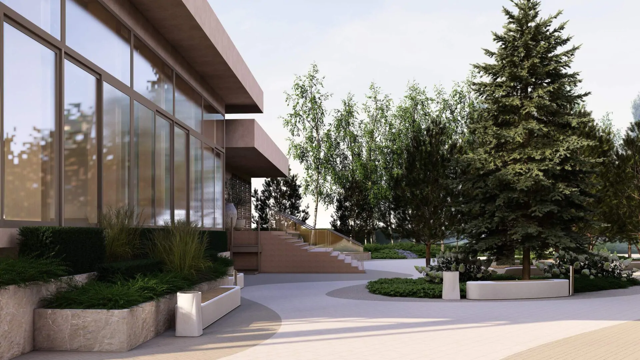
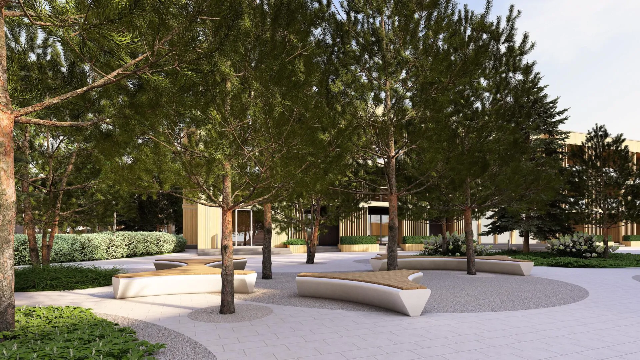
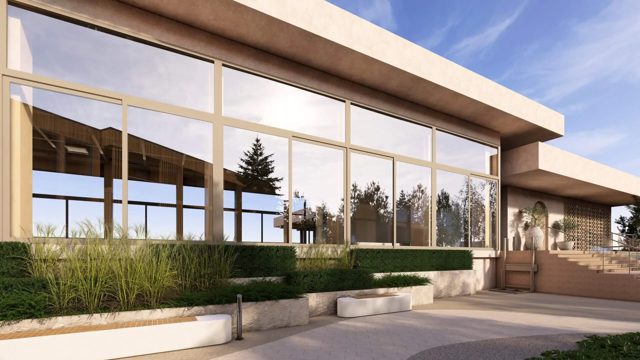
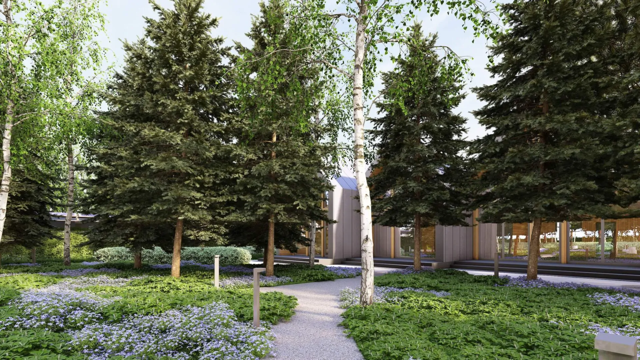
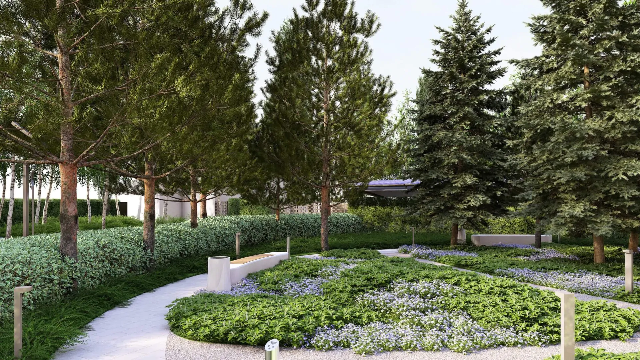
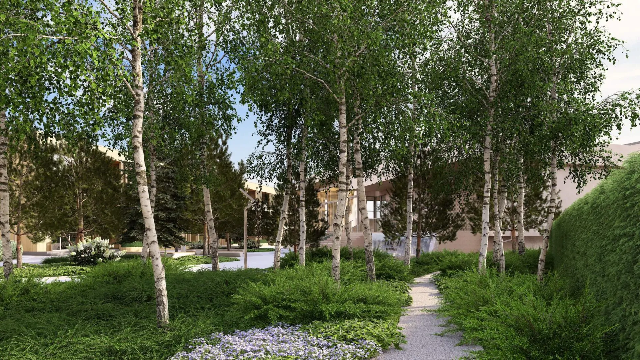
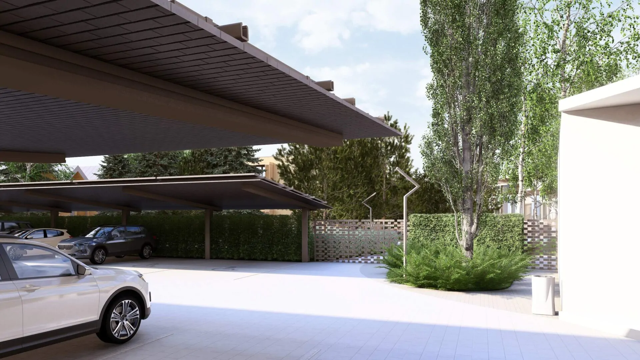
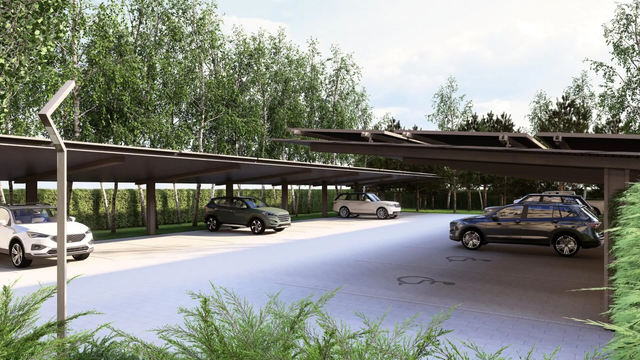
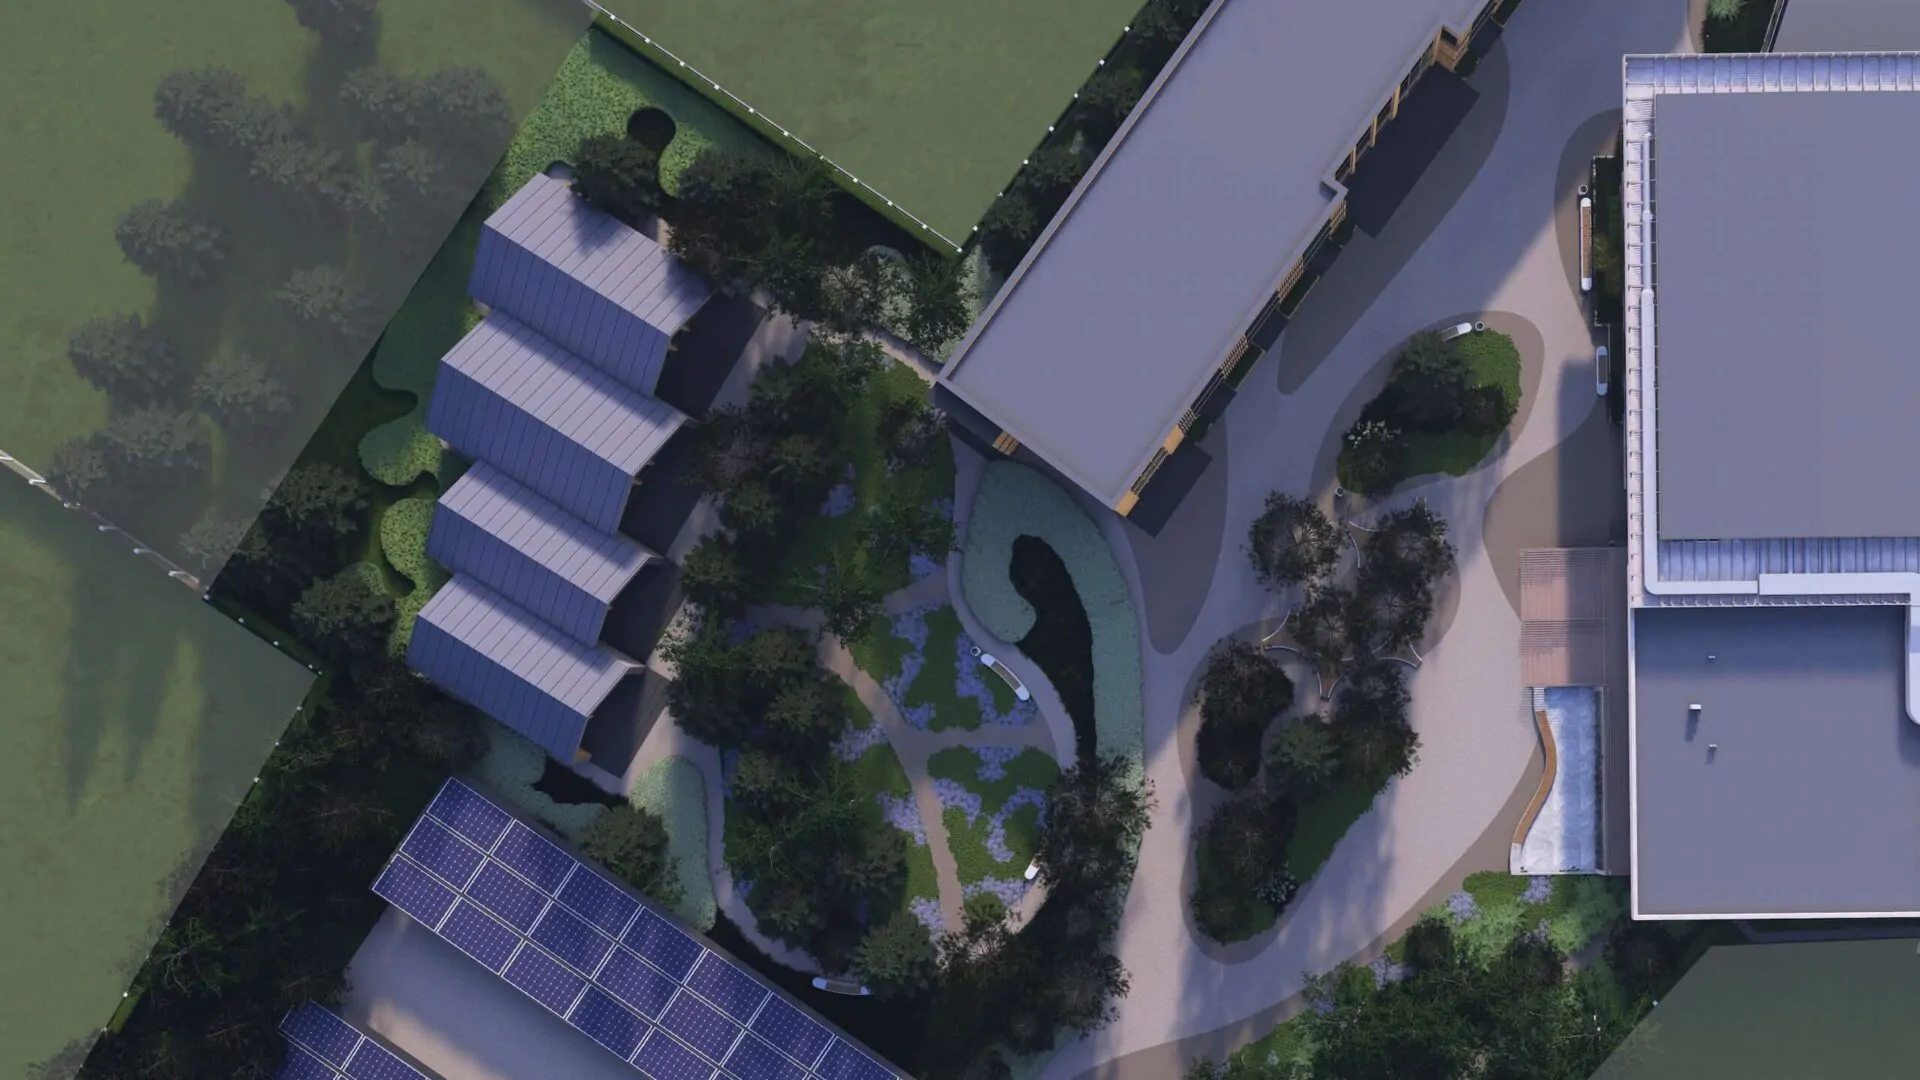
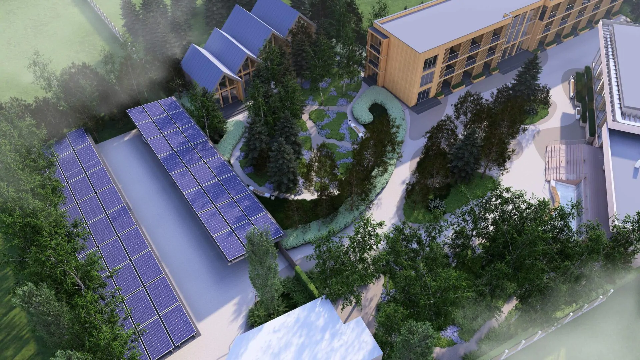
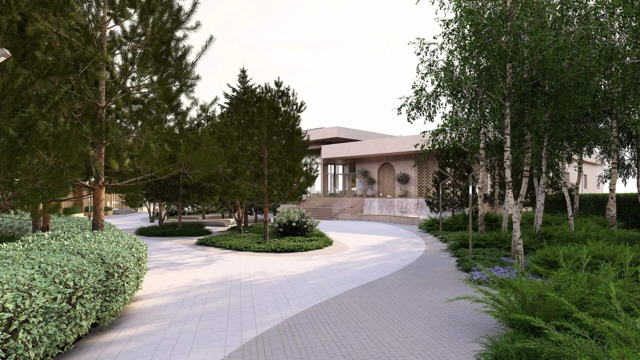
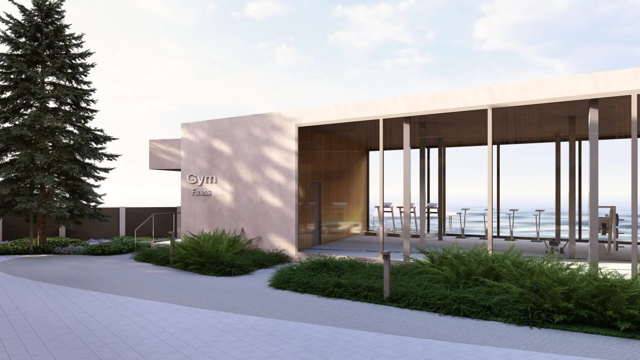
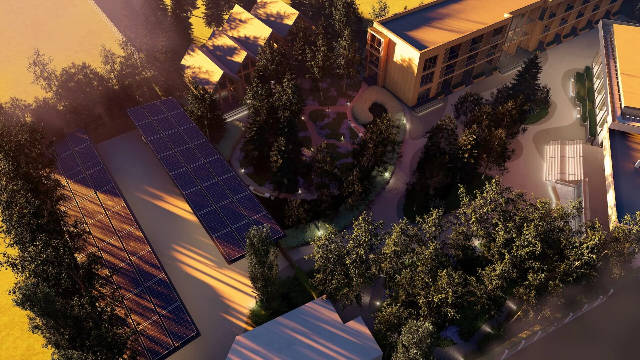
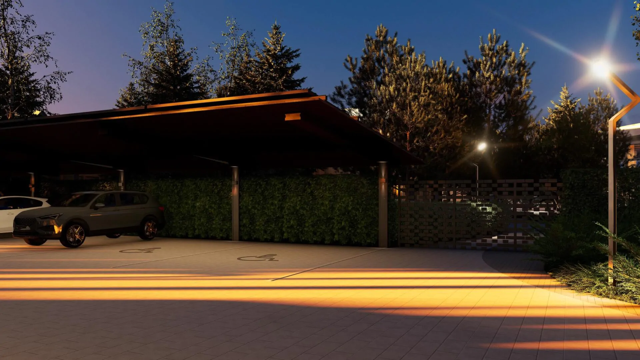
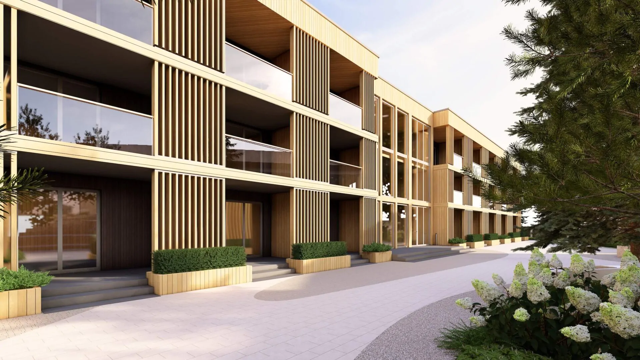
3D visualization
3D visualization allowed:
- to verify spatial solutions;
- to assess the scale of the project;
- to agree on the concept with the customer;
- to reduce risks at the implementation stage.
Project Status
The project is in the implementation stage. This confirms:
- practical applicability of solutions;
- readiness for construction;
- compliance with the technical requirements of the development.
Asteris’ role in the project
The Asteris team completed a full cycle of landscape design for the SPA complex in Lutěž. The company’s responsibilities included:
- development of two concepts for landscaping the territory;
- functional zoning of the landscape;
- greening concept;
- selection of a range of plants;
- design of decorative lighting;
- creation of 3D visualizations;
- development of a full set of working documentation, including vertical planning, surface drainage system, automatic irrigation, paving schemes, dendrological plan, planting drawings, decorative lighting scheme and placement plans for small architectural forms.
Conclusion
The Lutij project demonstrates Asteris’ approach to landscape design as part of a property’s business model. The landscape here is not a decorative element, but:
- a tool for shaping the guest experience;
- part of the complex’s commercial appeal;
- a factor in the long-term value of the development project.